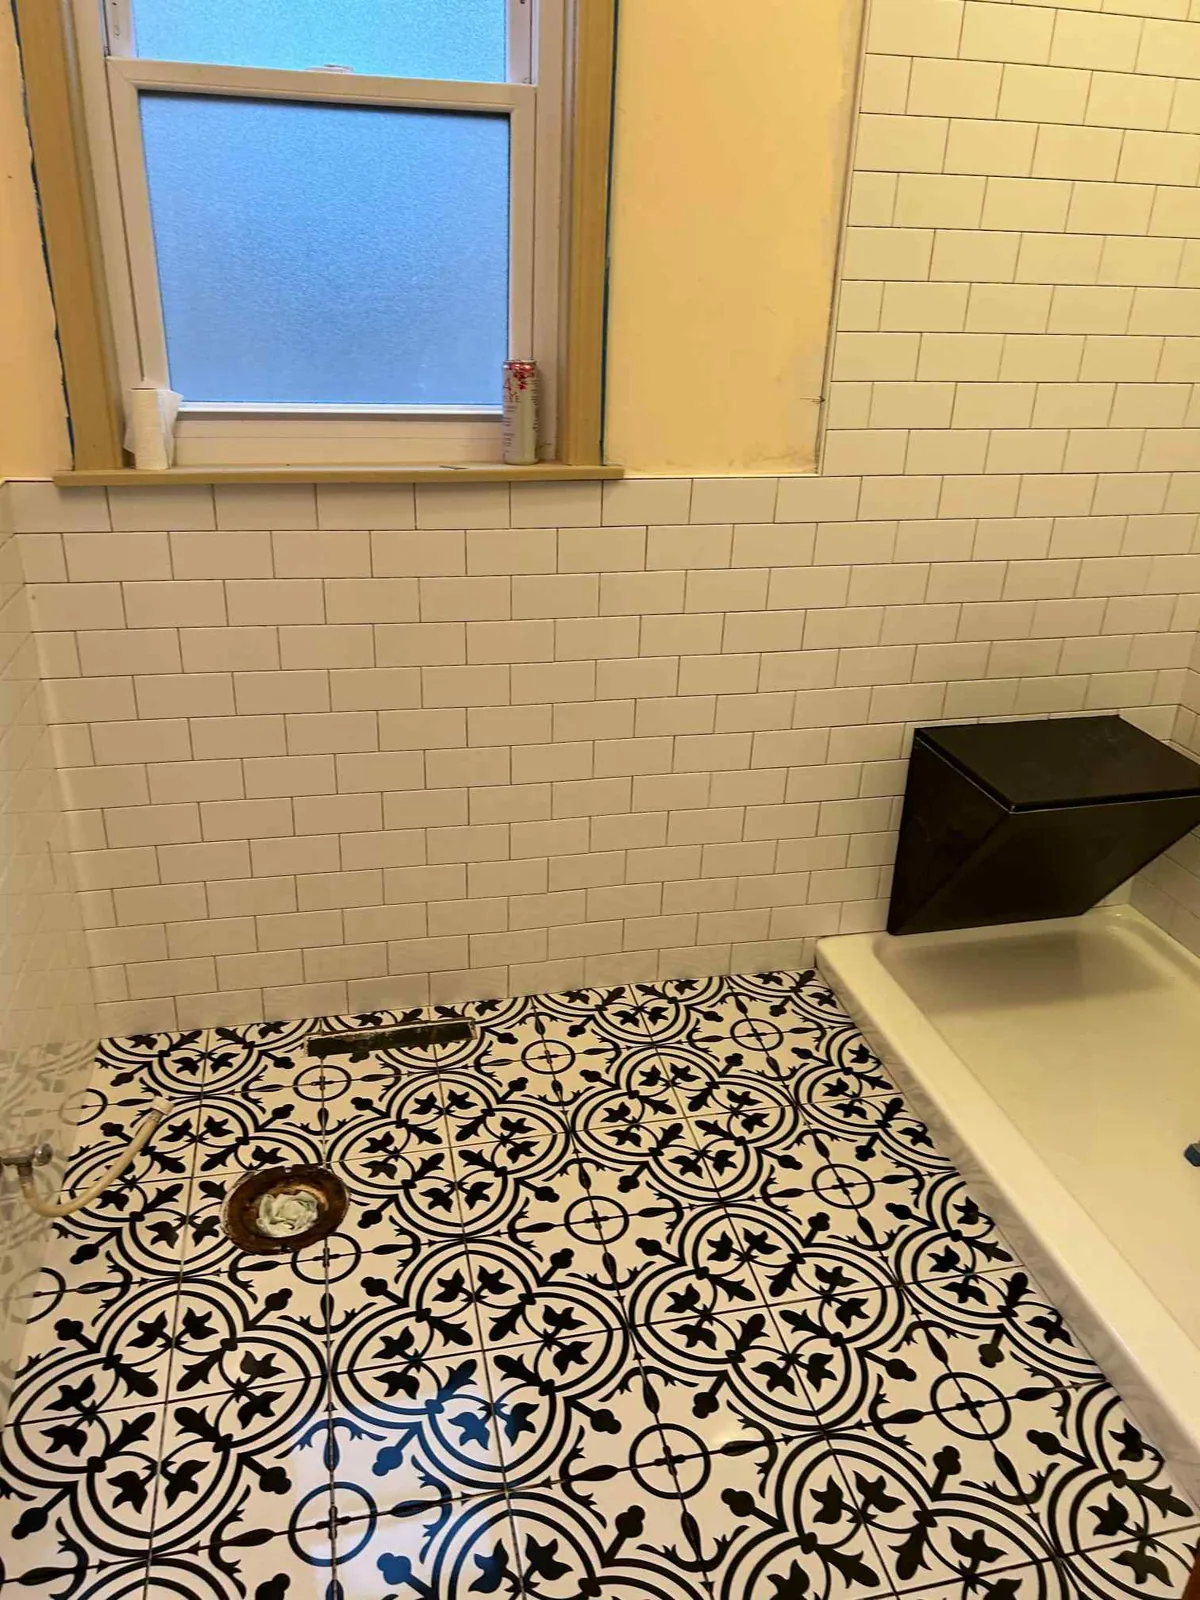
A full bathroom remodel is one of the best ways to update a Chicago home, and tile is at the center of it. A full bathroom remodel is one of the best ways to update your home - and tile is at the center of it all, from the floor to the shower to the backsplash. At TileMasters, we manage every tile detail of your remodel with precision and care.
Whether you’re refreshing a powder room or gutting a full bath, our installers deliver clean lines, level surfaces, and a cohesive finish across every tiled surface in the room.
From flooring to shower walls, we work with the full range of tile to bring your bathroom remodel together.
Durable, waterproof flooring in porcelain, ceramic, or stone that anchors your entire new bathroom design and holds up for decades.
Fully waterproofed shower and tub walls tiled to match the rest of your remodeled space, top to bottom.
Vanity backsplashes and accent walls that tie your color palette and design together into one cohesive room.
Radiant floor heating installed beneath your new tile - a favorite upgrade that Chicago homeowners especially appreciate every winter.
Tile detailing around and beneath your vanity that creates a cohesive, finished look throughout the room.
Built-in tiled storage that keeps your new bathroom both functional and beautiful, without adding clutter.
A cohesive tile remodel improves daily comfort and adds lasting value to your home.
A remodeled bathroom is one of the top upgrades buyers look for and remember.
Better layouts, storage, and fixtures make your daily routine smoother and more enjoyable.
Every material, tile, and finish is selected to match your taste and your home.
Quality tile and waterproofing mean your new bathroom performs for decades, not years.
A clear, proven 5-step process from first measurement to final walkthrough.
We walk the bathroom with you to understand what is not working, whether that is layout, storage, water damage, or just a finish you have outgrown. We measure everything, discuss tile, fixtures, and finishes, and give you a realistic picture of scope, sequence, and timeline before anything gets torn out. You get a detailed, no obligation written estimate that breaks the project into line items rather than one lump number.
Our crew protects the path from your door to the bathroom, then removes old tile, fixtures, and any damaged substrate. Demo is where surprises turn up, particularly hidden water damage or rotted subfloor behind a failing shower, which is common in older Chicago homes. We show you anything we find and explain the options before we proceed, so there are no quiet change orders.
With the room opened up, we confirm the layout and coordinate any plumbing or electrical rough in that has to happen before tile. We then dry lay the floor and wall tile to plan patterns and balance cuts, making sure the floor tile lines up sensibly with the shower and the vanity wall. Every piece is wet cut to fit around the toilet flange, the vanity, and the door transition.
Our installers set the floor, shower, and accent tile with proper coverage and constant level checks, keeping grout lines consistent from one surface to the next so the room reads as one finished space rather than three separate jobs. We sequence the work so the room comes together in the right order and keep the site clean, because you are usually living in the house while this happens.
We grout, clean, and seal every tiled surface, then caulk the changes of plane so they can flex without cracking. Fixtures, trim, and hardware go back in, and we do a full cleanup of the space. Finally we walk the finished bathroom with you together, run the water, check the drainage, and go through the details before we call the project complete.
Common questions from Chicago homeowners before starting a bathroom remodel.
Most full bathroom remodels run two to four weeks, depending on scope, whether the layout changes, and how quickly materials arrive. Material lead times are the most common cause of delays, so we encourage selecting tile and fixtures early. We give you a week by week schedule at estimate time and keep you updated if anything shifts.
Yes, and coordinating it is a big part of what makes a remodel look finished rather than assembled. We plan the floor tile, shower or tub surround, and any accent walls together so grout lines, colors, and scale relate to each other instead of competing. We will lay out the full material palette with you before anything gets installed.
Yes. Tile is one piece of a bathroom remodel, and we work alongside licensed plumbers and electricians so the rough in happens in the right sequence before tile goes down. If you already have trades you trust, we will coordinate with them directly. If not, we can bring in people we have worked with for years.
Yes, and a bathroom is the single best room in a Chicago home for radiant heat. We install electric heating mats under the tile floor, which take the edge off a cold floor on winter mornings and cost very little to run in a room that size. It has to be planned before the floor goes in, so raise it early.
Cost depends on the scope of work, the materials you select, and whether the layout changes, since moving plumbing is significantly more involved than keeping fixtures where they are. Hidden damage found during demo can also affect the final number, which is why we show you anything we uncover before proceeding. Our free estimate breaks everything into line items.
A look at recent tile bathroom remodels across Chicago and the suburbs.
Get a free, no-obligation estimate for your bathroom remodel today. Serving Chicago and the surrounding suburbs.
